Real projects.
Complete transformations.
Our work includes structural wood replacement, whole-home exterior makeovers, custom kitchens and bathrooms, additions, studios, and new construction. The albums below document each project from progress to completion.

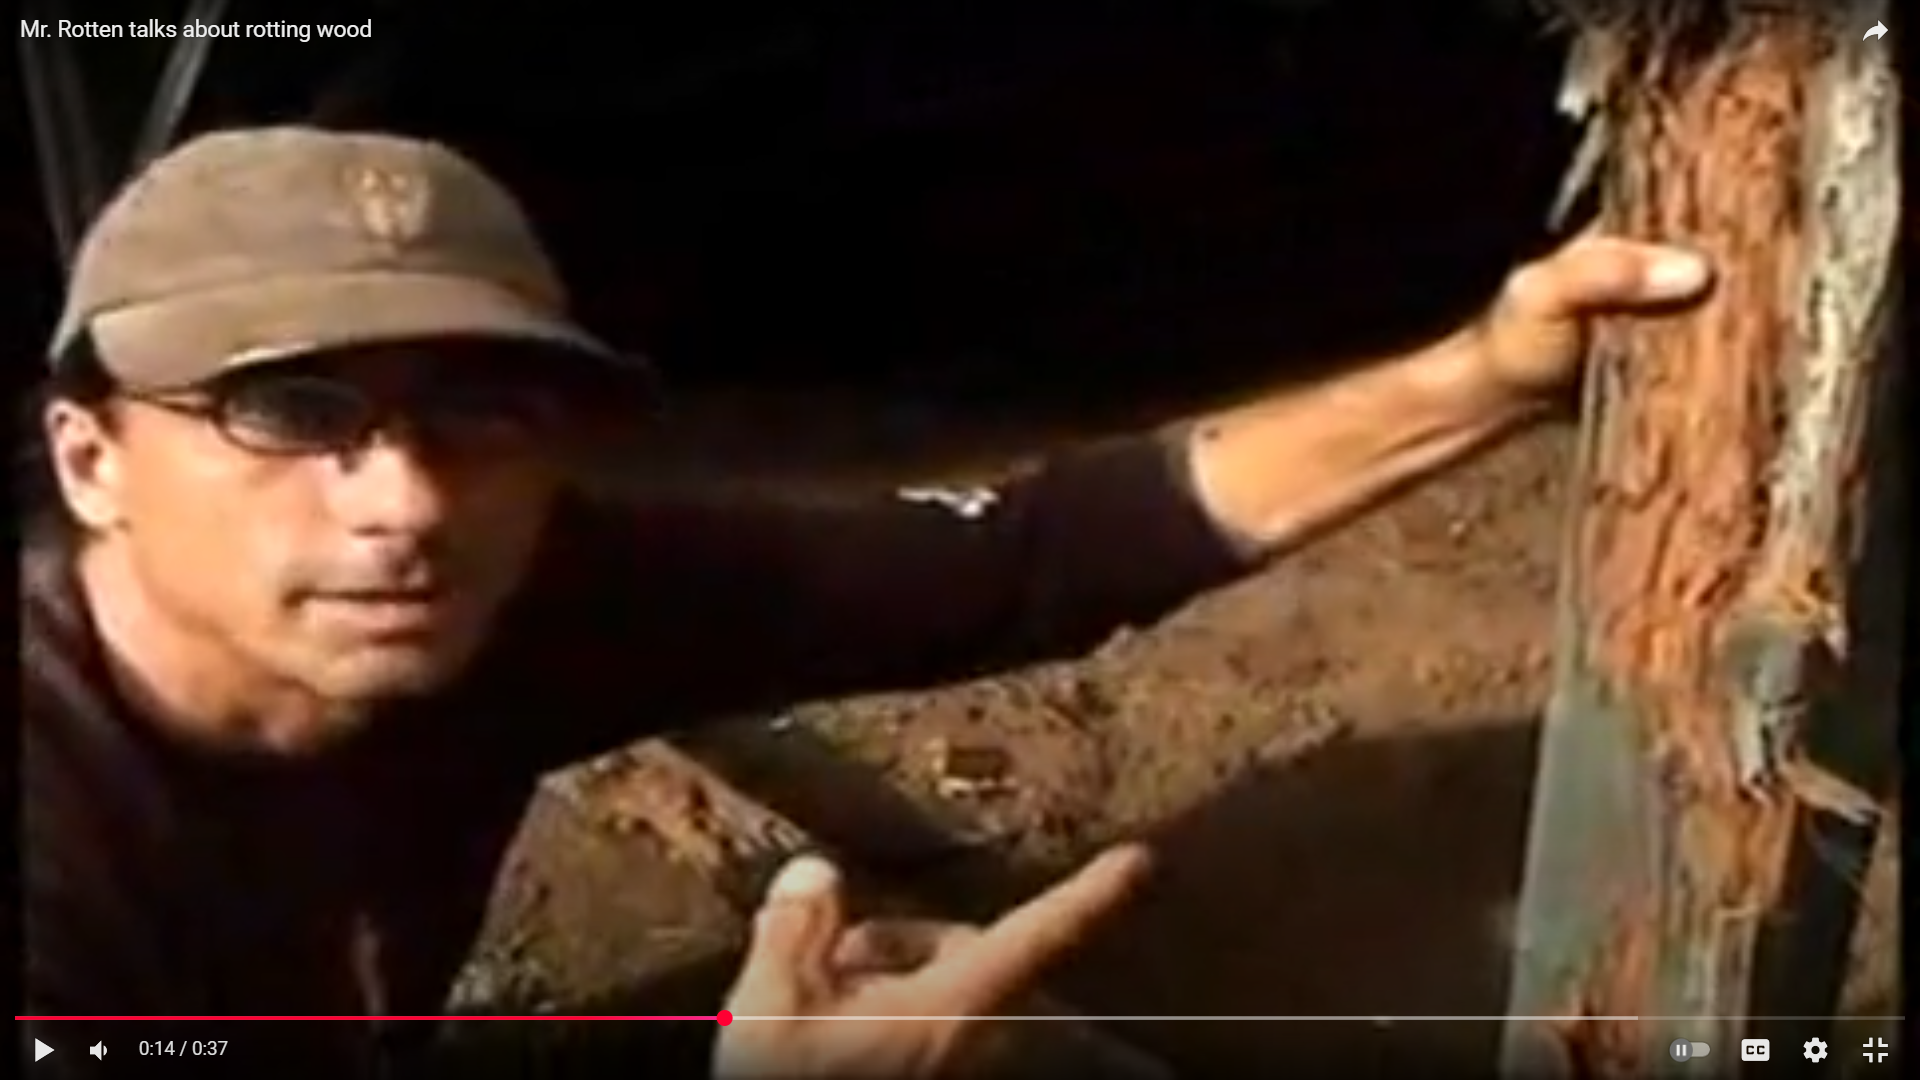
Get the rot out with Mr. Rotten
Watch Mr. Rotten explain rotted and termite-damaged wood from our first Haiku project.
Watch the video →Home Front Makeovers
Complete exterior renovations2007 North Shore Maui Single-Wall Repair
24 photos documenting the “Replace Rotting Wood” project.
View large slideshow → FeaturedHome Front Makeover 16
Completed exterior transformation.
Open photo album → Maui MeadowsKupulau Drive Makeover
Home Front Makeover 13.
Open photo album → PukalaniHome Front Makeover 15
Completed 2017 exterior renovation.
Open photo album → Design + buildCable Railing & Decks
Designed, permitted, and completed.
Open photo album → RestorationBeach Cottage Complete
Finished cottage restoration.
Open photo album → Before + afterBeach Cottage Transformation
See the full change from start to finish.
Open photo album → RoofingBeach Cottage Final Sections
Roofing completion and final wash down.
Open photo album → Standing seam roofNew Hawaii Room
In-town addition with metal roofing.
Open photo album → Olinda · One-day dry-inRafter Replacement
The damaged rafters and roof deck were removed, replaced, and dried in—all in one day.
Open photo album →Window Replacement
Any size, shape, story, or wall opening
Kitchens
Structural work through final finishBathrooms
Repairs, renovations, and complete rebuildsFull Design & Ground-Up
Planning, framing, and complete buildsKite/Wind Surf Beach Conversion
Full conversion followed by a second phase and hurricane shutters.
Open photo album →FramingTwin Falls Raked-Beam House
Ground-up house frame completed.
Open photo album →Summer houseTwin Falls Build
Construction album from 2015.
Open photo album →Kula, MauiHouse No. 3 Framing
Framing from the concrete slab up.
Open photo album →Tiny Homes & Studios
Compact, practical island livingTiny Homes Hawaii
A compact custom tiny-home project.
Open photo album →120 sq. ft.Tiny Home Model
Small-footprint model build.
Open photo album →12 × 16Finished Painted Studio
Completed standalone studio.
Open photo album →FoundationTP Valley Footers
Foundation footers poured.
Open photo album →Phase 2Valley Posts & Floor Joists
Structural progress from August-September 2022.
Open photo album →Have a project in mind?
Tell us what needs repair, replacement, or remodeling.
Request an estimateHome - FixRot.com